Quartz
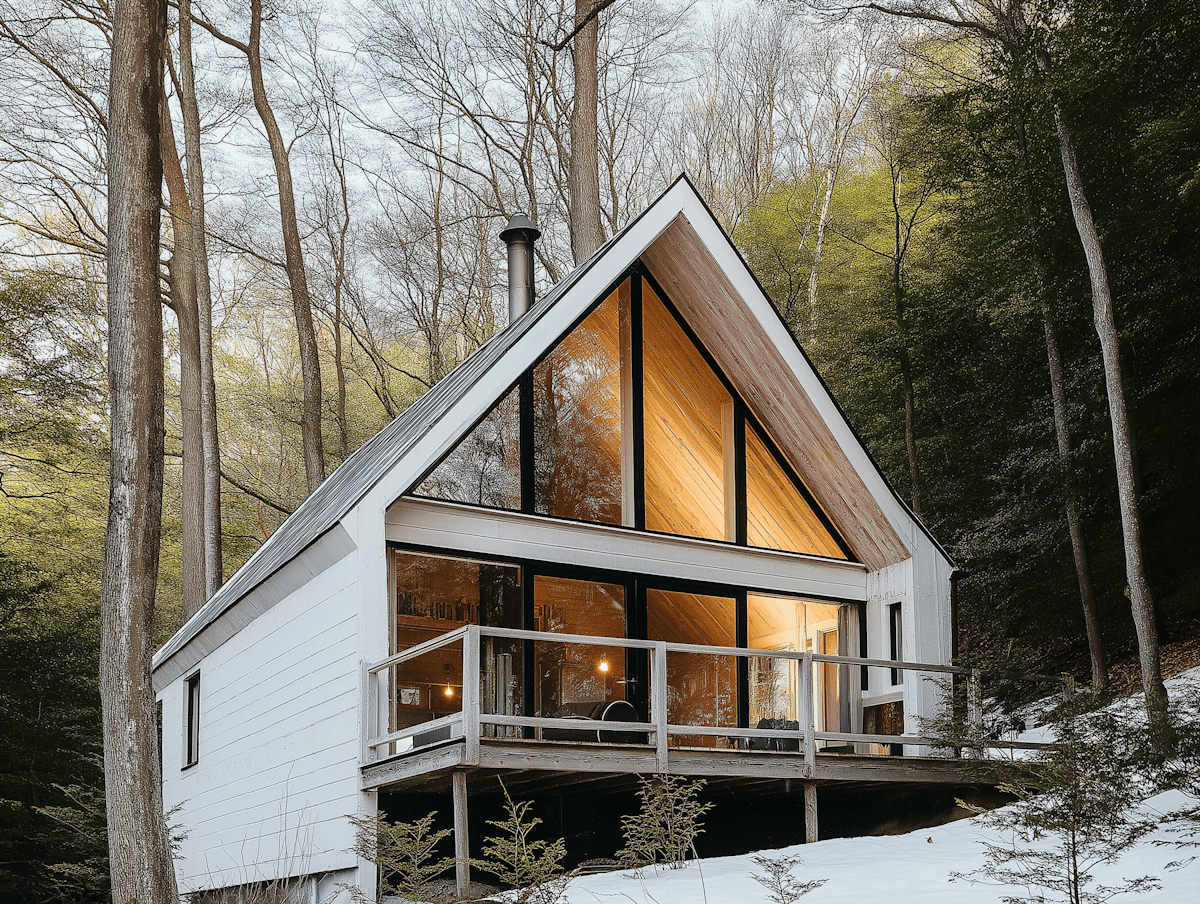
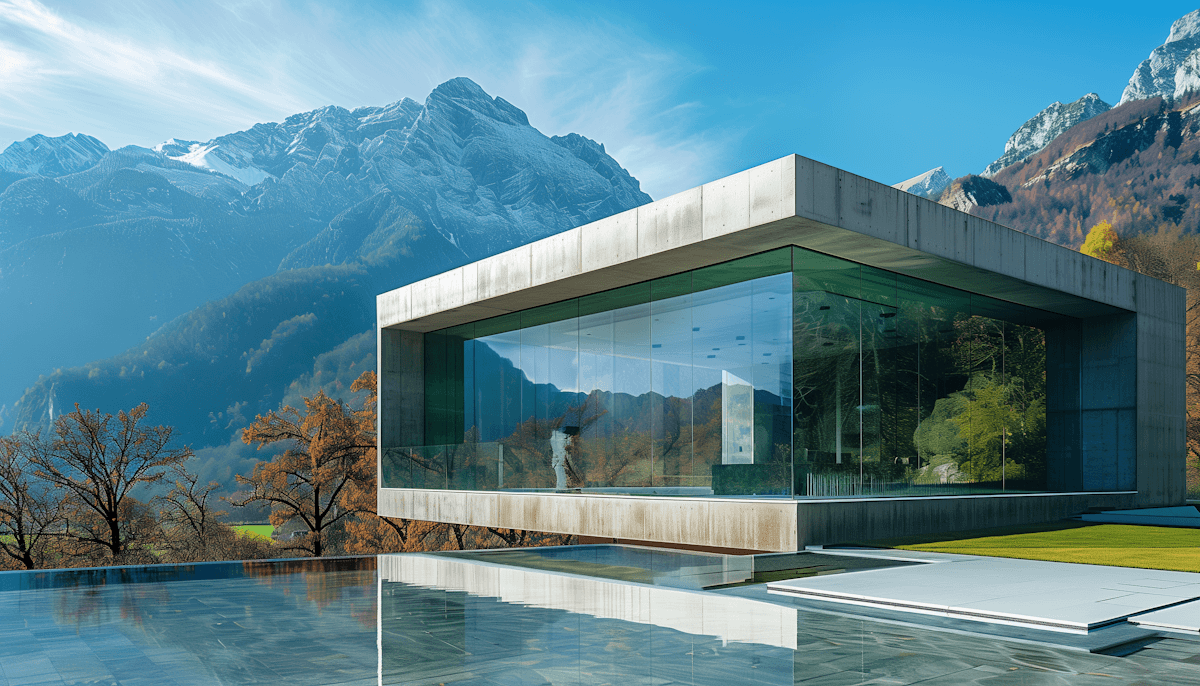
Angular hillside home with panoramic views of Lake Lucerne and surrounding mountains.
Bold Architecture Framed by Nature
Quartz is a residence defined by geometry, light, and landscape. Built into the hillside above Lake Lucerne, this 5-bedroom contemporary home blends concrete, glass, and brushed steel into a structure that both respects and redefines its surroundings. Designed by a renowned Swiss architect, it’s a home for those who value privacy, aesthetic discipline, and the ability to experience nature from within the frame of architecture.
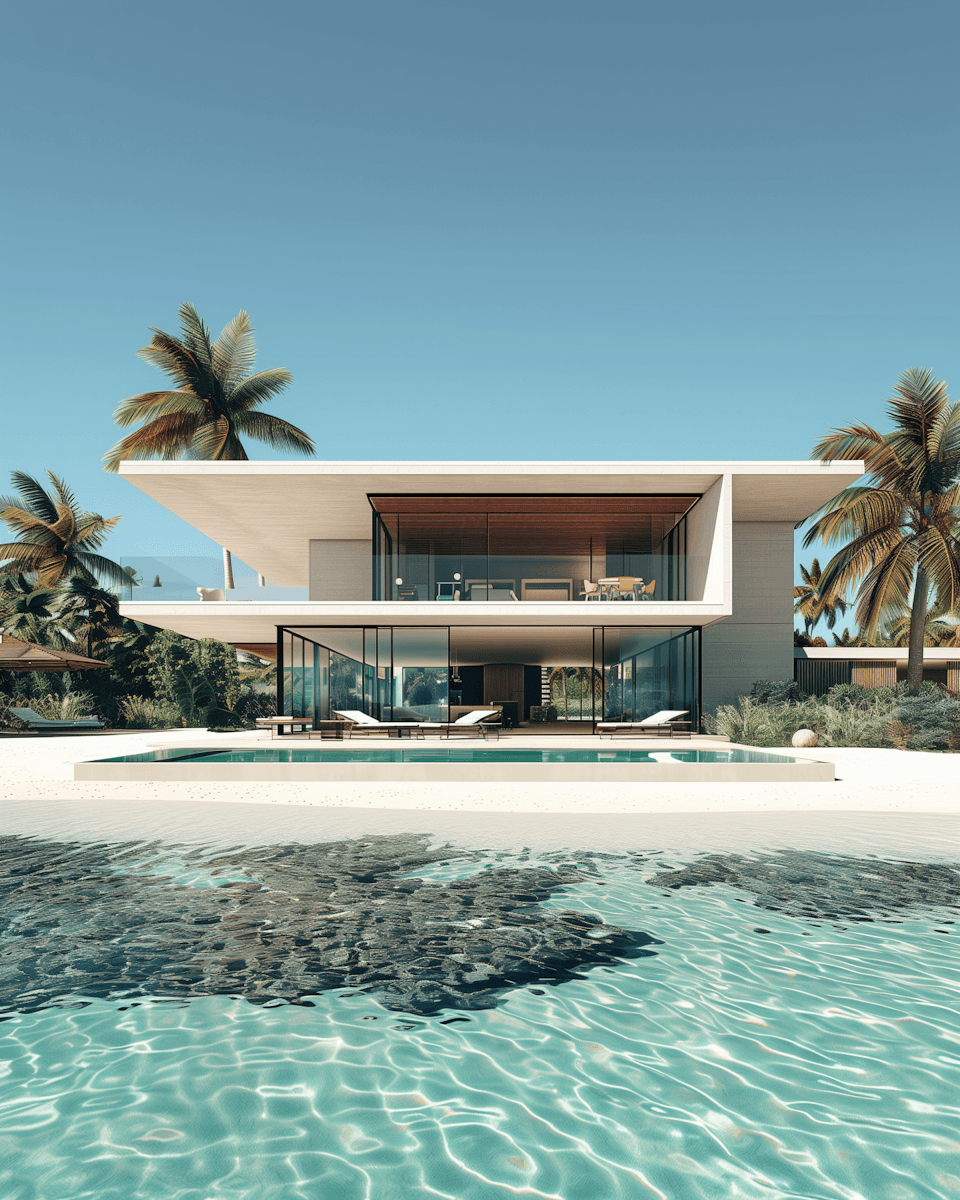
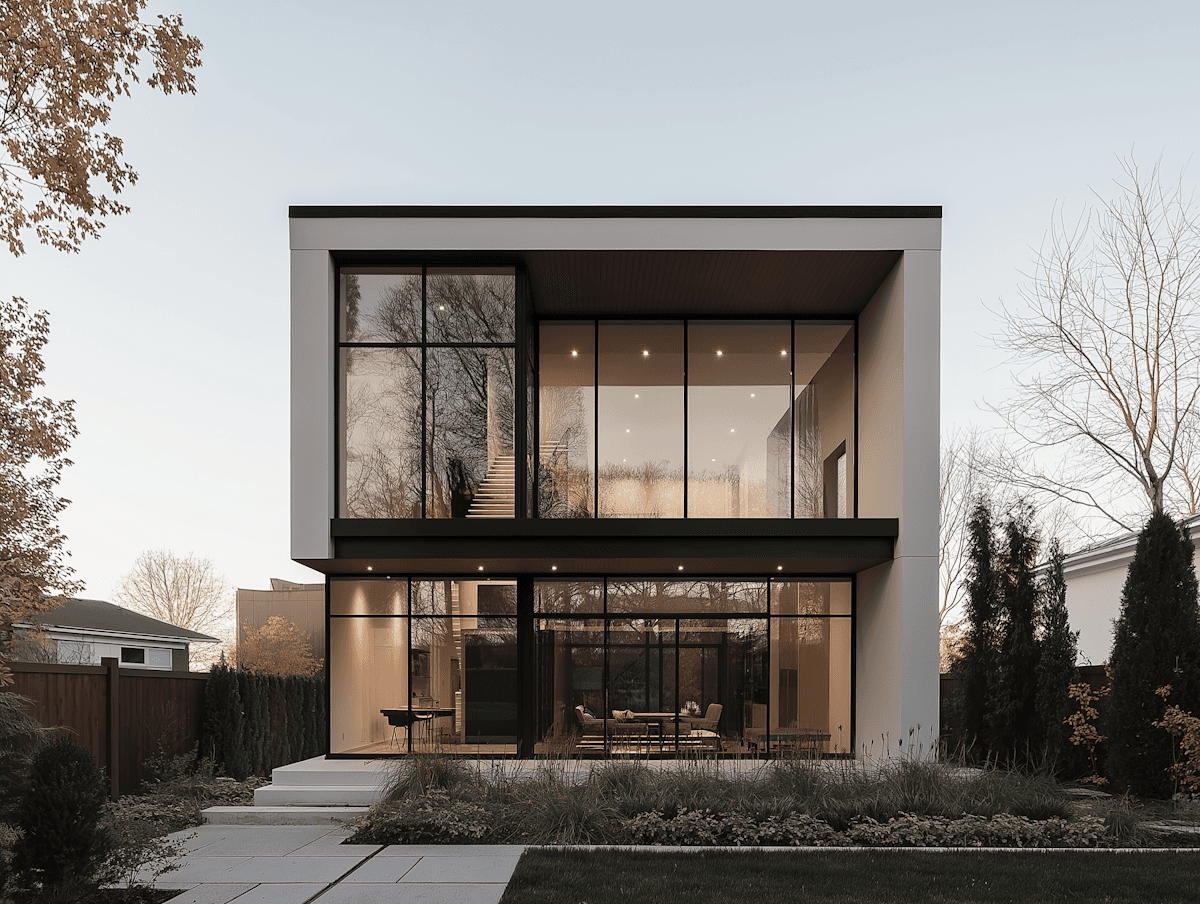
The property faces southwest, granting dramatic lake views during the day and golden sunsets each evening. Floor-to-ceiling windows run across both levels of the home, capturing the ever-shifting light on water and stone. Built in 2021, the structure itself uses reinforced concrete and steel framing, cantilevering over parts of the cliff for maximum exposure with minimal footprint.
Minimalism with Warmth and Precision
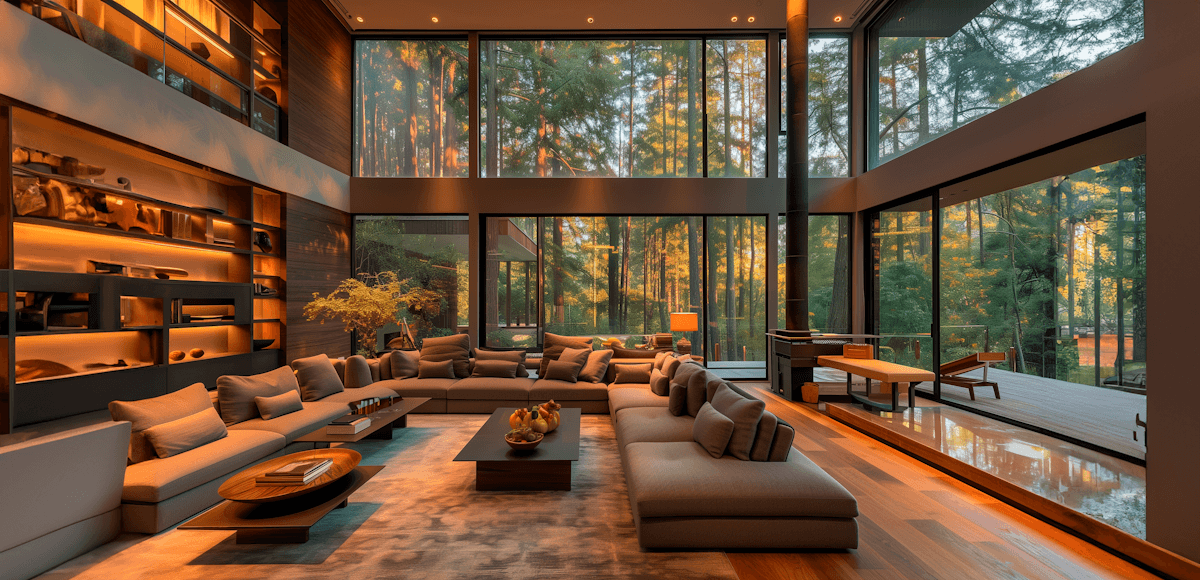
Inside, the layout follows a reverse split design — with the primary living areas located on the upper level for better views, and the bedrooms nestled below for quiet privacy. The living room is entirely open plan, with seamless transitions between kitchen, lounge, and dining areas. Matte finishes, natural stone countertops, and custom shelving all contribute to the clean, minimal feel. A central fireplace, set in blackened steel, anchors the space without overwhelming it.
The kitchen is understated but world-class: Sub-Zero refrigeration, Gaggenau cooking systems, and an integrated espresso bar. The adjacent dining area extends onto a floating terrace — perfect for meals that begin indoors and end under the stars. Each room is individually temperature-zoned with radiant heating beneath polished concrete floors and passive cooling via ventilation fins built into the roofline.
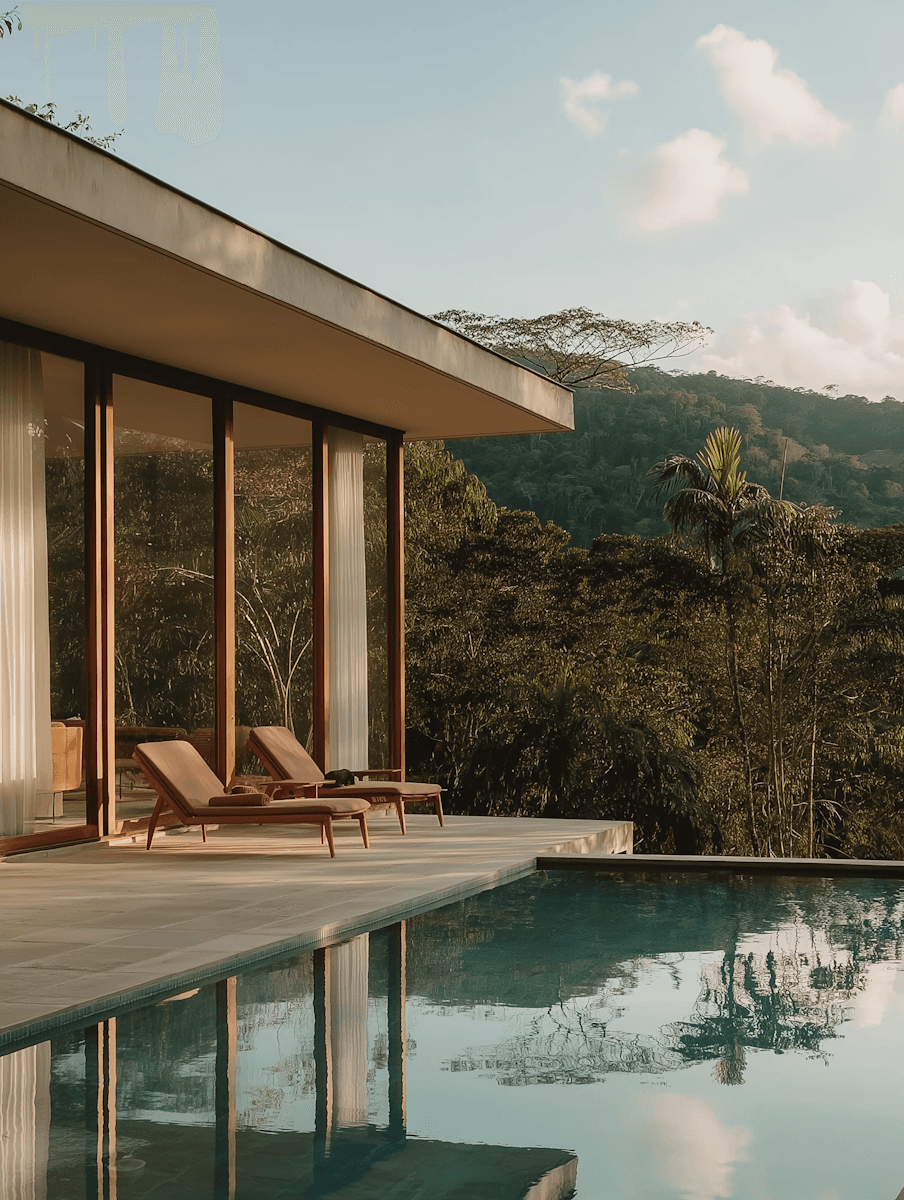
Downstairs, the master suite offers complete serenity. Oversized glass doors open directly onto a private garden terrace with filtered views of the lake. The en-suite bath features a sunken soaking tub, dual vanities, and a walk-in rainfall shower tiled in hand-cut stone. The other four bedrooms each include built-in wardrobes, access to natural light, and customizable smart lighting scenes.
A High-Tech Hideaway
Quartz is equipped with a fully integrated smart home system — controlling blinds, temperature, security, lighting, and audio — all from your phone or voice. The house also includes a built-in soundproof office with lake views, a meditation room with acoustic insulation, and a state-of-the-art cinema room with tiered seating.
The grounds are intentionally minimal, allowing the natural surroundings to lead. Paths wind through local vegetation toward a cliffside lookout point. The garage holds three vehicles, with EV charging and motion-sensor lighting throughout. The property is accessed via a private road with gate-controlled entry, ensuring total privacy and peace of mind.
Quartz is not simply a residence — it’s a statement of precision, restraint, and architectural integrity. Built to inspire both stillness and awe, it offers a lifestyle that is at once elevated and elemental.
Features
Switzerland
2021
5
Rooms
Contemporary
3,600
sq. ft.
€4.8M